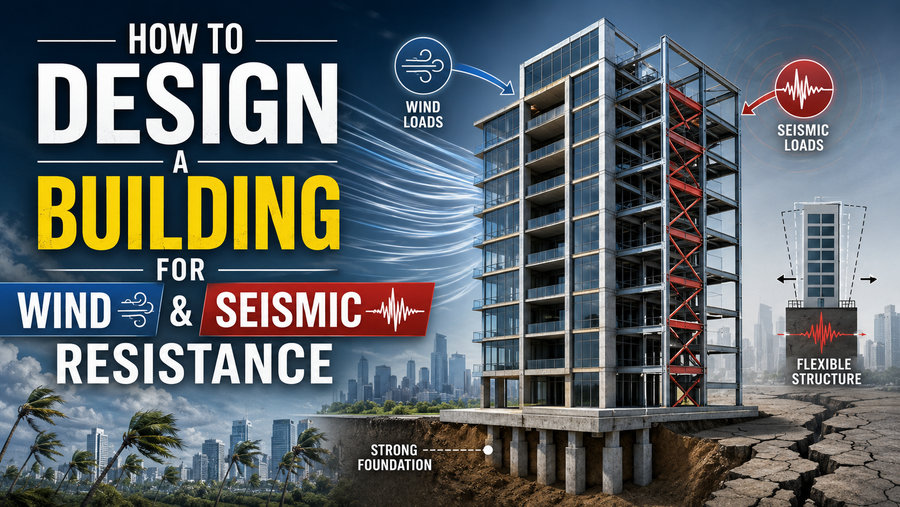

Buildings are constantly exposed to forces from nature. Two of the most demanding are strong winds and earthquakes. While gravity mainly acts vertically, wind and seismic forces can push, pull, twist, and shake a structure horizontally. Designing a building to resist these actions requires careful structural planning, appropriate materials, reliable foundations, and well-detailed connections.
A building that performs well under wind and earthquake loading does not simply need to be “strong.” It also needs the right combination of strength, stiffness, stability, ductility, redundancy, and energy dissipation. 🏗️
Modern structural engineering therefore focuses on controlling how a building behaves when extreme forces occur.
Important: Wind- and earthquake-resistant design is a professional structural-engineering task. Actual buildings must be designed and reviewed by qualified engineers using the building codes, wind maps, seismic maps, soil data, and regulations applicable to the specific site.
🌪️ How Wind Affects a Building
Wind exerts pressure on the surfaces of a building.
When wind strikes one side of a structure, it creates positive pressure on the windward face. At the same time, suction or negative pressure can develop on the sides, roof, and leeward portions of the building.
The resulting forces can cause several types of movement:
- Horizontal sway
- Uplift on roofs
- Overturning
- Sliding
- Torsion or twisting
- Local pressure on cladding and windows
The taller and more slender a building becomes, the more important wind effects usually become.
Tall buildings can also experience oscillations caused by vortex shedding, where alternating air currents form around the structure and create repeating lateral forces. 🌬️
Even when a building is structurally safe, excessive wind movement can make occupants uncomfortable. Engineers therefore consider both structural strength and human comfort.
🌍 How Earthquakes Affect Buildings
Earthquakes behave differently from wind.
During an earthquake, the ground beneath the building suddenly accelerates. The foundation moves with the ground, while the building’s mass tends to resist the movement because of inertia.
This produces forces throughout the structure.
A simplified relationship is:
Seismic Force ≈ Mass × Acceleration
That means heavier structures generally experience larger inertial forces during earthquakes.
Earthquake motion can occur in several directions simultaneously, including:
↔️ Side-to-side
↕️ Vertical
🔄 Rotational or irregular movement
The shaking can cause beams, columns, walls, floors, and foundations to deform repeatedly.
Unlike ordinary static loads, earthquake forces may reverse direction many times within seconds.
This is why seismic-resistant buildings must be capable of deforming without suddenly collapsing.
🧱 1. Start With a Simple and Regular Building Shape
One of the most important decisions occurs before detailed structural calculations even begin.
A regular building layout generally performs better under both wind and earthquake forces.
Simple shapes such as rectangles or symmetrical plans distribute loads more predictably than highly irregular arrangements.
Problems can occur when a building contains:
- Large setbacks
- Uneven wings
- Major changes in floor geometry
- Offset structural elements
- Uneven mass distribution
- Asymmetrical lateral-resisting systems
Irregular buildings can experience torsion, meaning the structure twists instead of moving primarily sideways.
For seismic design especially, reducing unnecessary irregularity can significantly improve performance. 🏢
Architectural creativity is still possible, but unusual forms generally require more sophisticated structural solutions.
🏗️ 2. Provide a Strong Lateral Load-Resisting System
Gravity loads are primarily carried by floors, beams, columns, and foundations.
Wind and seismic loads require additional systems designed to resist horizontal forces.
Common lateral systems include:
🧱 Shear Walls
Shear walls are stiff vertical structural elements, often made from reinforced concrete, masonry, steel plate, or engineered timber.
They help resist:
- Lateral movement
- Overturning
- Torsion
Concrete shear walls are frequently located around elevator shafts, stair cores, or service areas.
They are especially common in mid-rise and high-rise buildings.
❌ Braced Frames
Braced frames use diagonal structural members to create stiff triangular systems.
Common configurations include:
- X-bracing
- V-bracing
- Inverted V-bracing
- Eccentric bracing
Steel braced frames can provide substantial lateral strength without requiring extremely large columns.
They are widely used in commercial and industrial structures.
🏢 Moment-Resisting Frames
Moment frames resist lateral loads through rigid connections between beams and columns.
Instead of relying heavily on diagonal braces, the connections transfer bending moments.
Moment frames offer greater architectural flexibility because they can leave large openings for windows, doors, and circulation.
However, their joints must be carefully designed, especially in earthquake-prone regions.
🔄 3. Design for Ductility
One of the most important concepts in seismic engineering is ductility.
A ductile structure can deform significantly before it fails.
Imagine bending two materials.
One snaps almost immediately. The other bends considerably before breaking.
The second material demonstrates greater ductility.
During a severe earthquake, engineers often accept controlled structural damage if the building can continue standing long enough for occupants to evacuate safely.
Special reinforcement details allow beams, columns, walls, and connections to undergo repeated deformation while maintaining strength.
This philosophy is often summarized as:
Strong enough to resist ordinary events, but ductile enough to survive extreme ones.
Ductility is particularly critical because earthquakes can impose loads beyond what would be economical to resist purely through elastic strength.
🔗 4. Create a Continuous Load Path
Every force acting on a building needs a clear path to the ground.
This is known as the load path.
For example, wind pressure may act on exterior cladding.
The load must then travel through:
Cladding → Connections → Floors or Roof → Frames/Walls → Foundation → Soil
If any link in this chain is weak, structural failure can occur.
The same concept applies during earthquakes.
Floors act as horizontal diaphragms that distribute seismic forces to shear walls, braces, or moment frames.
Reliable connections between all these components are essential. 🔩
A strong wall is not useful if it is poorly connected to the floors or foundation.
🪨 5. Design the Foundation for Site Conditions
Structural resistance begins beneath the ground.
A building’s foundation must safely transfer both gravity and lateral forces into the soil.
Engineers therefore study the site’s geotechnical conditions, including:
- Soil strength
- Rock depth
- Groundwater
- Settlement potential
- Liquefaction risk
- Slope stability
Different foundation systems may include:
🏗️ Spread footings
🏗️ Mat foundations
🏗️ Piles
🏗️ Drilled shafts
In seismic regions, soil amplification is particularly important.
Soft soils can sometimes increase earthquake shaking compared with stiff soil or rock.
Another major concern is liquefaction.
During intense shaking, certain loose, water-saturated soils can temporarily lose much of their strength, causing buildings to settle, tilt, or shift.
🧩 6. Use Strong Floor and Roof Diaphragms
Floors and roofs do more than carry people and equipment.
During lateral loading, they frequently behave as diaphragms.
A diaphragm distributes wind or earthquake forces horizontally toward vertical resisting elements such as shear walls and frames.
Common diaphragm materials include:
- Reinforced concrete slabs
- Steel deck
- Timber sheathing
- Composite floor systems
The diaphragm and its connections must be capable of transferring these forces reliably.
Openings for atriums, stairs, elevators, or mechanical shafts can complicate diaphragm behavior and need careful detailing.
🏢 7. Avoid the Soft-Story Problem
A soft story occurs when one level of a building is much less stiff than the floors above it.
A common example is a building with:
🏪 Open retail space or parking on the ground floor
🏠 Many walls on the upper residential floors
During an earthquake, the flexible level can experience excessive deformation.
This concentrates damage in a single story and can lead to partial or total collapse.
Engineers can reduce soft-story problems through:
- Additional shear walls
- Braced frames
- Moment frames
- Larger columns
- Improved connections
Maintaining reasonably consistent stiffness over the building height is an important seismic-design goal.
⚖️ 8. Reduce Unnecessary Building Mass
Since earthquake force is related to mass, reducing unnecessary weight can lower seismic demand.
Lightweight construction materials can therefore provide advantages.
Examples include:
- Lightweight partitions
- Lightweight roofing
- Engineered timber systems
- Lightweight façade systems
However, weight reduction must never compromise fire resistance, durability, acoustics, or structural performance.
The goal is efficient mass, not simply minimum mass.
🌪️ 9. Shape Tall Buildings to Reduce Wind Loads
For tall buildings, aerodynamic design can significantly improve performance.
Architects and engineers may modify the building shape using:
- Rounded corners
- Chamfered corners
- Tapered profiles
- Setbacks
- Openings
- Twisted forms
These features can disturb organized airflow and reduce wind-induced vibration.
Extremely tall buildings are often studied using wind-tunnel testing.
Small physical models or advanced computational simulations help engineers understand pressure distribution and aerodynamic behavior.
🏋️ 10. Use Dampers to Control Movement
Damping systems absorb or dissipate vibration energy.
One well-known example is the tuned mass damper.
A large mass is installed near the upper levels of a tall building. When the building moves in one direction, the damper is designed to move in a way that counteracts some of that motion.
This reduces swaying.
Other damping systems include:
- Viscous dampers
- Friction dampers
- Metallic yielding dampers
- Viscoelastic dampers
Dampers can be useful for both wind-induced movement and earthquake response. 🔄
🛡️ 11. Consider Base Isolation
One of the most fascinating seismic technologies is base isolation.
Instead of rigidly connecting the building to the moving ground, special isolation devices are placed between the superstructure and its foundation.
These devices may contain:
- Rubber layers
- Steel plates
- Sliding mechanisms
- Lead cores
When an earthquake occurs, the isolation system allows controlled movement between the ground and the structure.
This can reduce the accelerations transmitted into the building.
Base isolation is particularly valuable for structures where continued operation or protection of contents is important, such as:
🏥 Hospitals
🚒 Emergency facilities
🏛️ Important public buildings
🖥️ Data or equipment facilities
However, base isolation is not appropriate for every project and requires specialized engineering.
🧱 12. Pay Special Attention to Connections
Many structural failures begin at connections rather than in the main structural members.
Examples include:
- Beam-to-column joints
- Wall-to-floor connections
- Roof anchors
- Steel bolts
- Welds
- Reinforcement anchorage
During earthquakes, connections may undergo repeated load reversals.
Poor detailing can cause brittle failure even when the beams and columns themselves appear adequately sized.
Modern seismic codes therefore include detailed requirements for connection strength and ductility.
🪟 13. Protect Non-Structural Components
A building can remain standing while still becoming dangerous because of non-structural damage.
Items that may fail during wind or earthquakes include:
🪟 Glass façades
💡 Lighting fixtures
🧱 Parapets
🛗 Elevators
🚰 Pipes
🔥 Fire-sprinkler systems
❄️ HVAC equipment
🖥️ Server racks
These components must be anchored and detailed to tolerate expected movements.
This is particularly important in hospitals, emergency centers, laboratories, and data centers, where the building may need to remain operational after an earthquake.
🧮 Wind Design vs. Seismic Design
Although both produce lateral forces, they require different engineering approaches.
| Feature | Wind Design | Seismic Design |
|---|---|---|
| Main source | Atmospheric wind | Ground acceleration |
| Major concern | Pressure and vibration | Inertial shaking |
| Strongly affected by | Height and shape | Mass and structural period |
| Typical focus | Strength, stiffness, comfort | Strength, ductility, energy dissipation |
| Important testing | Wind-tunnel analysis | Seismic analysis and detailing |
| Duration | Can last minutes or hours | Often intense for seconds to minutes |
A building may be governed by wind loads in one location and seismic loads in another.
Tall buildings in moderate-seismic zones may be heavily influenced by wind, while shorter buildings near active faults may be governed by earthquake requirements.
💻 Structural Analysis and Computer Modeling
Modern engineers use sophisticated software to simulate structural behavior.
A digital structural model may include:
- Columns
- Beams
- Walls
- Floor slabs
- Foundations
- Material properties
- Connections
- Applied loads
Engineers can then study how the building responds to various forces.
Seismic analysis methods can range from relatively simple equivalent static calculations to more advanced:
📊 Response-spectrum analysis
📊 Nonlinear static analysis
📊 Time-history analysis
For complicated or important structures, engineers may simulate actual earthquake ground-motion records.
Similarly, wind engineers can use computational fluid dynamics and wind-tunnel data to understand complex airflow.
📐 Strength Is Not the Only Design Requirement
A common misconception is that making every component extremely strong guarantees safety.
In reality, buildings also need:
🏋️ Strength
Enough capacity to resist forces.
📏 Stiffness
Enough resistance to excessive deformation.
🔄 Ductility
Ability to deform without sudden failure.
🔗 Redundancy
Multiple load paths so that one local failure does not immediately cause collapse.
🧘 Damping
Ability to dissipate vibration energy.
⚖️ Stability
Resistance to overturning, buckling, and progressive instability.
Good structural design balances all of these characteristics.
🏙️ Performance-Based Design
Modern engineering increasingly considers performance-based design.
Instead of asking only whether the building satisfies minimum code requirements, engineers may consider how it should perform under different levels of hazard.
For example:
Small earthquake: little or no damage
Moderate earthquake: repairable damage
Major earthquake: substantial damage may occur, but collapse should be prevented
The required performance level depends heavily on the building’s purpose.
Hospitals and emergency-response centers may require much higher resilience than ordinary buildings because they need to remain operational during disasters.
🔍 Inspection and Construction Quality Matter
Even an excellent structural design can perform poorly if construction is defective.
Quality control should verify:
- Correct reinforcement placement
- Proper concrete strength
- Accurate bolt installation
- Reliable welding
- Correct anchorage
- Proper structural connections
Inspection is particularly important for critical seismic components.
Wind-resistant roofing and cladding systems also require proper fastening because local connection failures can spread rapidly during hurricanes or severe storms.
🏁 Final Thoughts
Designing a building for wind and seismic resistance is much more complex than simply making the structure stronger.
Successful buildings use a coordinated strategy involving regular geometry, reliable load paths, strong lateral systems, ductile materials, secure connections, properly designed foundations, controlled movement, and carefully anchored non-structural components. 🏢🛡️
Wind-resistant design often emphasizes aerodynamic behavior, stiffness, pressure resistance, and occupant comfort. Seismic design focuses heavily on inertia, ductility, controlled deformation, and energy dissipation.
Advanced technologies such as base isolation, tuned mass dampers, high-performance structural systems, computer simulations, and wind-tunnel testing can further improve resilience.
Ultimately, the goal is not to create a building that never moves. Movement is unavoidable during strong winds and earthquakes.
The goal is to control that movement so the building can protect occupants, resist collapse, limit damage, and—when required—remain usable after extreme events. 🌍🌪️🏗️