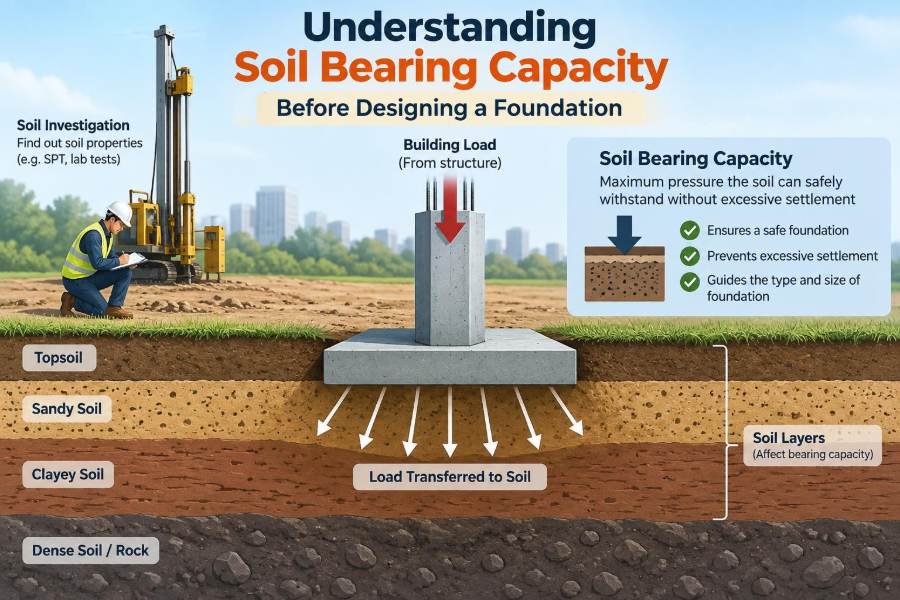

A new building can look perfectly sound above ground while its most critical engineering decision remains hidden below it. Before concrete is poured, engineers must ask a basic question: can the soil safely support what is about to be built?
Consider a small house added to a former field, a warehouse planned on reclaimed land, or a bridge pier near a riverbank. Each structure transfers load into the ground, but the ground is never simply a uniform solid platform. Its strength, moisture condition, layering, and response to loading can vary dramatically across a site.
That is why a foundation cannot be selected only from the building’s size or architectural layout. It must be matched to the soil and to the performance the structure requires over its service life.
Soil bearing capacity connects geotechnical conditions below ground with safe, economical structural design above it. Understanding that connection helps students interpret foundation calculations and helps professionals recognize when a simple-looking site needs closer investigation.
🏗️ What Soil Bearing Capacity Means
Soil bearing capacity is the pressure that soil can support beneath a foundation without unacceptable failure or movement. Foundation pressure is commonly expressed as force per unit area, such as kilopascals (kPa) or kilonewtons per square metre (kN/m²).
It is tempting to treat bearing capacity as one fixed number assigned to a soil type. In practice, it depends on the load, foundation dimensions, embedment depth, groundwater, soil layering, drainage, and the amount of settlement the structure can tolerate.
⚖️ The Basic Load-Transfer Path
A building load travels through columns or load-bearing walls into footings, rafts, piles, or other foundation elements. Those elements spread or transfer the load into the soil mass.
For a shallow foundation, average contact pressure can be estimated conceptually as:
foundation pressure = applied vertical load / foundation contact areaIf the load is unchanged, a larger footing reduces average pressure. That does not automatically solve every problem, because a larger footing also influences a greater volume of soil and may encounter weaker layers at depth.
🧱 Ultimate Capacity Versus Allowable Pressure
Ultimate bearing capacity refers to the pressure associated with shear failure of the supporting soil. In a simple mental model, it is the point at which the soil mass can no longer maintain equilibrium under the footing.
Designers generally do not use this limiting value directly. They derive an allowable bearing pressure using an appropriate safety approach and checks for serviceability. The allowable value must address not only the possibility of soil failure, but also the movement that occurs well before failure.
📐 Why Settlement Often Governs Design
Many foundations do not fail through a sudden bearing-capacity collapse. Instead, they settle too much, settle unevenly, or continue moving after construction. A structure may remain standing while doors jam, floors slope, finishes crack, or utility connections are strained.
Settlement is a serviceability issue: it concerns whether the building remains functional and acceptable in use. For lightly loaded structures on soft or compressible deposits, settlement can control the foundation design even where calculated shear capacity appears adequate.
📉 Total Settlement and Differential Settlement
Total settlement is the overall downward movement of a foundation. Some uniform settlement can be tolerated when the entire structure moves by roughly the same amount.
Differential settlement is the difference in movement between locations. It is often more damaging because it introduces distortion into beams, slabs, walls, cladding, and services. A rigid masonry wall, for example, is less forgiving of differential movement than a flexible steel frame with suitable detailing.
🌍 The Soil Is Rarely Uniform
A borehole gives valuable information, but it represents conditions at one location. Between boreholes, soil may change from dense sand to loose fill, from stiff clay to soft clay, or from shallow rock to a weathered pocket.
Natural deposition, old stream channels, buried foundations, backfilled trenches, and previous site grading all create variability. The engineering task is not to assume perfect uniformity; it is to investigate enough of the site to identify changes that could affect the proposed foundation.
🪨 How Soil Type Influences Support
Coarse-grained soils such as sands and gravels commonly gain strength from friction and particle interlock. Their response can be strongly affected by density and groundwater conditions.
Fine-grained soils such as silts and clays respond differently. Clay strength is influenced by water content, stress history, drainage, and loading rate. Organic soils and uncontrolled fill are often more uncertain and may be highly compressible, making them poor bearing materials unless they are treated, removed, or bypassed.
💧 Groundwater Changes the Problem
Water in soil pores affects the stresses carried by the soil skeleton. When groundwater rises, the effective stress that contributes to frictional resistance can decrease, especially in granular soils.
Excavation below the water table may also create practical hazards: unstable sides, seepage, piping, base heave, and the need for dewatering. Dewatering itself must be planned carefully because lowering groundwater can induce settlement in nearby ground or structures.
🌧️ Drainage Conditions Affect Clay Behavior
Clay is particularly sensitive to whether water can drain away during loading. Under rapid loading, excess pore-water pressure may develop and the soil may initially behave in an undrained manner.
Over a longer period, drainage and consolidation can occur, producing additional settlement. This is why the construction sequence and the expected duration of loading matter, especially for embankments, storage tanks, and structures on soft clay.
📏 Foundation Width and Depth Matter
A wider footing usually lowers contact pressure for a given load, but it also extends the zone of stress influence deeper into the ground. If compressible soil lies below a crust of competent material, simply making the footing wider may increase settlement concerns.
Embedment depth can improve confinement and may place the foundation beneath weak topsoil, frost-susceptible material, or seasonal moisture variation. Deeper is not always better, however; excavation cost, groundwater, adjacent foundations, and weaker layers at depth must all be considered.
🔻 The Shape of a Shear Failure
When a shallow footing is overloaded, the soil can fail by shearing along zones beneath and beside the foundation. The visible result may be settlement accompanied by lateral ground movement or heave near the footing edges.
Textbook descriptions often distinguish general shear failure, local shear failure, and punching shear failure. These are useful idealizations, but real sites can show mixed behavior because soils are layered, nonuniform, and affected by construction disturbance.
🧮 What Bearing-Capacity Equations Represent
Classical shallow-foundation equations relate capacity to parameters such as cohesion, friction angle, unit weight, footing width, and foundation depth. Correction factors can account for footing shape, load inclination, ground slope, and other conditions.
These equations are valuable tools, not automatic answers. Their reliability depends on representative soil parameters, a reasonable model of drainage conditions, and an understanding of the site geometry. An accurate equation cannot compensate for poor investigation data.
🔬 Soil Parameters Need Careful Selection
Parameters used in design may come from field tests, laboratory tests, correlations, published ranges, and engineering judgment. Each source has limitations. A laboratory specimen can be disturbed, while a field correlation may be outside its reliable range for a particular soil.
Design values should reflect the relevant condition: short-term or long-term loading, drained or undrained behavior, and the soil layer that actually governs. Selecting an optimistic strength value from one good sample can produce a misleading result.
🚜 Field Investigation Starts Before Design
A geotechnical investigation commonly begins with a desk study and site walkover. Historical maps, aerial imagery, previous reports, geology, topography, drainage features, and evidence of made ground can reveal risks before drilling begins.
Boreholes, trial pits, probing, and in-situ testing are then chosen to suit the project. The scope should reflect the building footprint, expected loads, ground variability, and consequence of poor performance. A modest project may need a simpler investigation than a major bridge, but neither should be designed from guesswork.
🧪 Common In-Situ and Laboratory Tests
Field tests help characterize soil in place. The standard penetration test, cone penetration test, vane shear test, and plate load test each provide different forms of information and have different limitations.
Laboratory testing can identify moisture content, particle-size distribution, plasticity, density, shear strength, compressibility, and consolidation behavior. The correct test program depends on the soil and design question; no single test fully describes every foundation site.
🗂️ Reading a Geotechnical Report
A useful report does more than list borehole logs. It interprets the ground model, identifies likely hazards, gives design parameters or recommendations, and states assumptions that need confirmation during construction.
Readers should look for the depth and variability of bearing strata, groundwater observations, potential for settlement, excavation advice, contamination or aggressive-ground considerations, and limitations of the investigation. Groundwater noted on one day is an observation, not necessarily the seasonal high water level.
🏠 Shallow Foundations and Their Best Use
Shallow foundations transfer load close to the ground surface. Common forms include isolated pad footings, strip footings beneath walls, combined footings, and raft foundations.
They are often economical where competent soil is accessible at shallow depth and predicted settlement is acceptable. Their suitability decreases where near-surface soils are soft, variable, expansive, collapsible, organic, or vulnerable to scour.
🧱 Pad, Strip, and Raft Foundations
| Foundation type | Typical role | Key consideration |
|---|---|---|
| Pad footing | Supports an individual column | Check overlap of stress influence between nearby pads |
| Strip footing | Supports a wall or line of columns | Account for changing wall loads and local weak zones |
| Raft foundation | Spreads load beneath much or all of a building | Analyze overall settlement, stiffness, and possible uplift |
A raft can reduce contact pressure and help bridge local variations, but it is not a universal cure for poor ground. It must be designed as a soil-structure system, not treated as merely a very large slab.
🛠️ When Deep Foundations Are Needed
Deep foundations, including piles and drilled shafts, transfer load to deeper competent strata or develop resistance along their sides and at their bases. They may be selected when shallow soils are weak, settlements are excessive, or significant uplift and lateral loads must be resisted.
They introduce their own design and construction issues: installation effects, pile group behavior, negative skin friction, testing requirements, obstruction risk, and quality control. Deep foundations are not automatically safer; they are appropriate when the ground model and load path justify them.
🧲 End Bearing and Skin Friction
A pile can carry load through end bearing at its tip and through shaft resistance, often called skin friction, along its sides. The proportion contributed by each mechanism depends on pile type, installation method, soil profile, and loading conditions.
For example, a pile driven to rock may rely heavily on tip resistance, while a long pile in suitable clay or sand may mobilize substantial shaft resistance. Settlement criteria still matter because resistance develops as the pile and surrounding soil deform.
🏞️ Slopes, Scour, and Nearby Excavations
Bearing capacity is affected by the surrounding ground geometry. A footing near a slope or excavation has less confining soil than one on level ground, and failure surfaces may daylight toward the free face.
For bridge abutments and river structures, scour can remove supporting material around foundations. For urban sites, an adjacent basement excavation can change stresses and movements beneath existing footings. These conditions require integrated geotechnical and structural planning.
❄️ Seasonal Ground Movement
In cold climates, foundations may need to extend below the depth affected by frost or be otherwise designed to resist frost heave. Frost-susceptible soils can draw water toward freezing zones, causing uplift that is not related to ordinary bearing pressure.
Expansive clays can also swell and shrink as moisture changes. Trees, drainage leaks, paving changes, and prolonged dry or wet periods may alter moisture conditions around shallow foundations. A bearing-capacity check alone does not address these volume-change risks.
🏙️ Existing Buildings Add Constraints
New work beside existing structures demands attention to the neighboring foundation type, depth, condition, and sensitivity to movement. Excavation support, underpinning, dewatering, and construction vibration may be as significant as the new building’s own foundation pressure.
Load increases in renovations also need assessment. Converting a light-use building into one with heavier equipment or additional storeys can exceed the assumptions behind the original foundation, even if no visible damage is present initially.
📊 A Simple Hypothetical Example
Imagine a column carrying a vertical service load of 900 kN. If a preliminary allowable bearing pressure is 150 kPa, a first-pass required footing area would be approximately 6 m² before considering footing self-weight, moments, eccentricity, and detailed code requirements.
A square footing of that area might appear workable on paper. But if the upper soil is a thin dense sand layer over soft clay, settlement of the clay may govern. The design team might then consider a raft, ground improvement, deeper foundations, or a revised structural layout rather than relying on the preliminary area alone.
↔️ Eccentric Loads Create Uneven Pressure
Foundations are not always loaded centrally. Column moments, wind, seismic actions, retaining-wall forces, and property-line constraints can shift the resultant load away from the footing center.
This produces nonuniform contact pressure, increasing stress on one side and potentially reducing contact on the other. Bearing checks must therefore consider load combinations and pressure distribution, not only a single average vertical load divided by area.
🚧 Construction Quality Can Change Design Assumptions
A sound design can be undermined by poor excavation practice. Leaving loosened soil at the base, allowing water to soften clay, overexcavating and backfilling without control, or placing concrete on contaminated bearing surfaces changes the foundation conditions.
Foundation bases should be inspected by suitably qualified personnel when the project requires it. Unexpected soft pockets, fill, seepage, or different strata should trigger review rather than being concealed beneath concrete.
⚠️ Common Bearing-Capacity Mistakes
- Using generic soil values without a site-specific ground investigation.
- Checking shear capacity while overlooking settlement and differential settlement.
- Assuming groundwater conditions are constant throughout the year.
- Ignoring topsoil, fill, organic layers, or disturbed excavation bottoms.
- Making footings larger without checking deeper stress influence and settlement.
- Neglecting eccentricity, slope effects, adjacent excavations, or scour.
- Treating a geotechnical recommendation as valid after the building loads or layout have changed.
These mistakes often arise from treating soil as a fixed material property instead of a variable part of the structural system.
🔧 Ground Improvement Options
When weak soil is limited in depth or extent, ground improvement may make shallow foundations feasible. Options can include removal and replacement, engineered fill, compaction, drainage measures, grouting, stone columns, deep soil mixing, or preloading.
The right method depends on soil type and the governing problem. Compaction can densify suitable granular fill but is not a general solution for saturated soft clay. Ground improvement requires verification, because its performance depends on installation quality and the treated ground geometry.
💰 Balancing Safety, Performance, and Cost
The lowest initial foundation cost is not always the most economical choice. A minimal investigation can leave major uncertainties, while an overly conservative foundation can consume unnecessary material and construction time.
Good engineering compares realistic alternatives: shallow foundations with improvement, a raft, piles, changes in building layout, reduced loads, or staged construction. The best option is the one that manages risk and performance requirements with a defensible whole-life cost.
📜 Codes, Standards, and Professional Judgment
Building codes and geotechnical standards provide methods, load combinations, safety formats, and documentation expectations. They establish a framework, but they do not replace judgment about unusual soils, incomplete information, or construction observations.
Projects should be designed and reviewed in accordance with the governing local requirements by competent professionals. The appropriate investigation depth, safety approach, and acceptance criteria depend on jurisdiction, structure type, site conditions, and consequences of failure.
🧭 A Practical Foundation Design Workflow
- Define the structure, loads, geometry, tolerable movements, and adjacent constraints.
- Review existing information and complete a site investigation suited to the risk.
- Develop a ground model, including variability and groundwater considerations.
- Evaluate feasible foundation systems and preliminary dimensions.
- Check bearing resistance, settlement, sliding, uplift, overturning, and structural capacity as applicable.
- Specify construction controls, inspection points, and contingency actions for unexpected ground.
- Confirm that field conditions match the assumptions used in design.
This workflow is iterative. A change in column spacing, basement level, or construction sequence can require the geotechnical assessment to be revisited.
🎯 The Core Principle Before Foundation Design
Bearing capacity is not merely a number printed on a soil report. It is the outcome of how a particular foundation, load pattern, soil profile, groundwater regime, and performance requirement interact.
The strongest foundation strategy begins with a credible understanding of the ground, then checks both strength and movement, and finally carries those assumptions through construction. When uncertainty remains, it should be identified and managed rather than hidden behind a convenient value.
Before choosing a footing size or pile type, ask what soil is present, how it varies, how water affects it, and how much movement the structure can accept. A foundation is reliable when the load it delivers and the ground it relies on have been designed as one system. 🌉🧱🌍