
A building site can look perfectly ordinary at ground level: level land, nearby roads, and a clear plot ready for excavation. Yet a few metres below, the ground may contain dense gravel, soft clay, variable fill, groundwater, old foundations, or a weak layer that changes the entire structural strategy.
That is why the question “Which foundation should we use?” cannot be answered by looking only at the building. A light warehouse and a tall residential block may occupy similar plots but impose very different loads, tolerate different movements, and face different construction constraints.
For students, foundation selection is where soil mechanics becomes visibly practical. For working professionals, it is a recurring exercise in balancing safety, serviceability, programme, cost, constructability, and risk.
Shallow foundations, raft foundations, and piles are not competing brands of the same solution. Each transfers load to the ground in a different way. The right choice is the one that matches the site’s ground model and the project’s performance requirements.
🧱 Foundations Begin with Load Transfer
A foundation carries forces from columns, walls, and the superstructure into the supporting ground. These forces include vertical dead and imposed loads, but may also include wind overturning, seismic actions, earth pressures, uplift, and machine vibration.
The ground must resist the applied loads without unacceptable failure or movement. Bearing capacity concerns the soil’s resistance to shear failure, while settlement is the downward movement that occurs as soil compresses or rearranges.
A foundation can have an apparently adequate bearing capacity and still perform poorly if settlement is excessive or uneven.
📏 Serviceability Often Governs the Decision
Structural collapse is the obvious concern, but many foundation problems first appear as serviceability issues: cracked partitions, jammed doors, sloping floors, damaged finishes, or misaligned services.
Total settlement matters, but differential settlement is often more damaging. If every part of a building settles by roughly the same amount, the structure may accommodate the movement. If one side settles much more than another, internal distortion develops.
A sensitive building with brittle finishes, long-span frames, or closely spaced services may need stricter settlement control than a simple, flexible structure.
🗺️ Start with a Ground Model, Not a Foundation Type
A ground model is an engineering interpretation of what lies below the site: soil layers, rock level, groundwater, variability, obstructions, contamination, and geological hazards. It is developed from desk study information, site reconnaissance, boreholes, trial pits, in-situ testing, and laboratory testing.
Logs alone are not a complete ground model. The engineer must ask whether a reported soil layer is continuous, how its strength changes with depth, and whether groundwater conditions may alter during construction.
A foundation design is only as reliable as the site information supporting it.
🔎 What the Site Investigation Must Reveal
The investigation should be proportionate to the project and the anticipated risks. It needs to identify conditions that influence both design and construction.
- Near-surface soil strength and thickness of topsoil or fill
- Depth, quality, and continuity of competent strata
- Compressible layers such as soft clay, loose silt, peat, or organic deposits
- Groundwater level, artesian pressure, and seasonal variation where relevant
- Buried structures, utilities, mine workings, cavities, or boulders
- Potentially aggressive ground conditions affecting concrete or steel
Investigation points are samples, not a guarantee that every part of the site is identical. Areas with changing geology or previous development need particular care.
🏠 When Shallow Foundations Are a Natural Fit
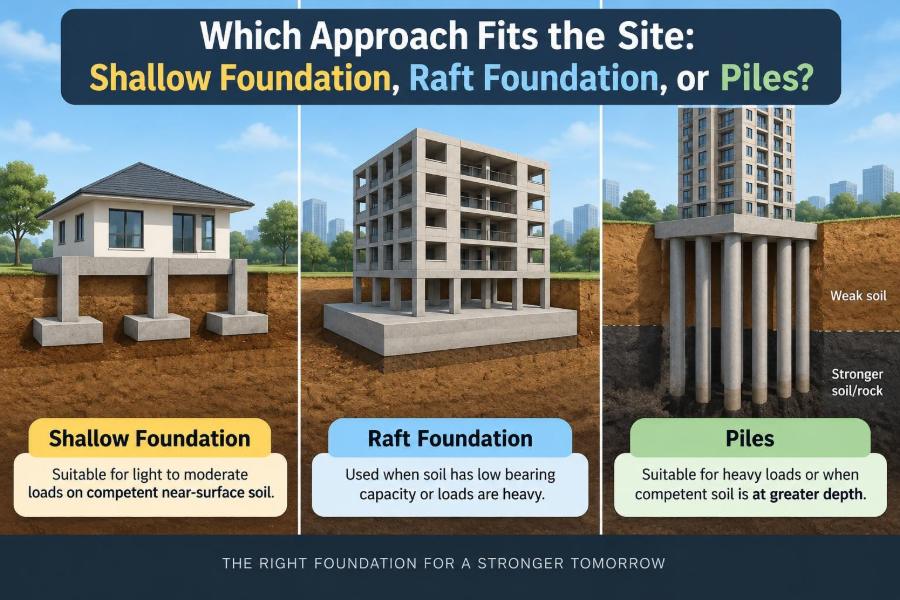
Shallow foundations transfer loads to soil at relatively small depth below finished ground level. They are commonly suitable where competent soil is available near the surface, loads are moderate, and predicted settlement is acceptable.
Typical forms include strip footings beneath loadbearing walls, pad footings beneath individual columns, and combined footings supporting two or more columns. Their attraction is straightforward: excavation is limited, work is familiar, and the load path is easy to inspect before concreting.
“Shallow” describes the founding depth relative to the foundation width and load-transfer behaviour; it does not mean casual or low-risk design.
🧩 Strip, Pad, and Combined Footings
A strip footing spreads a wall load along its length. It works well where the wall is continuous and the supporting soil is reasonably uniform.
A pad footing spreads a concentrated column load over a wider area. It must be sized for soil pressure and structurally checked for bending, shear, punching shear, and reinforcement detailing.
A combined footing may be used where separate pads would overlap or where a boundary prevents a column from being centred on its own footing. The resulting eccentric loading must be addressed deliberately rather than ignored.
⚖️ The Shallow Foundation Pressure Check
Foundation pressure is not simply the column load divided by an arbitrary footing area. Designers account for self-weight, eccentricity, moments, load combinations, and the distribution of contact pressure beneath the base.
If the resultant load is offset, pressure increases on one side and may reduce on the other. Excessive eccentricity can lead to partial loss of contact, which changes the assumed behaviour.
Geotechnical design checks and structural concrete checks are linked. A wider footing may reduce average ground pressure but also changes bending and shear demands in the footing itself.
🌧️ Groundwater Changes Shallow Excavation
Water can turn a simple excavation into a difficult operation. Seepage may soften formation soils, cause base instability, wash fine particles from granular ground, or make accurate inspection difficult.
Dewatering can also affect adjacent ground. Lowering groundwater locally may increase effective stress and contribute to settlement in susceptible soils, especially near existing buildings or buried services.
The practical question is not merely whether water was seen in a borehole. It is whether water will enter the excavation under the expected weather, tidal, seasonal, and construction conditions.
🏗️ What a Raft Foundation Actually Does
A raft foundation, also called a mat foundation, is a reinforced concrete slab that supports many columns or walls across a large part, or all, of the building footprint. Rather than treating each support as an isolated load, it distributes loads over a broad area.
This can reduce contact pressures and help the structure respond more uniformly to variable soil conditions. Rafts may be flat slabs, thickened beneath columns and walls, beam-and-slab arrangements, or cellular systems depending on loads and layout.
A raft is not simply “a very large pad.” Its structural and soil-structure interaction behaviour deserves dedicated analysis.
🧭 Conditions That Point Toward a Raft
Rafts become attractive when individual pads would be so large that they nearly touch or overlap. They may also suit sites with moderate bearing capacity but a need to limit differential settlement across a dense column grid.
Basement construction often makes a raft practical because a large excavation and base slab are already required. The raft can then form part of the basement floor system, subject to waterproofing, uplift, and construction-joint requirements.
A raft does not remove the need to understand deep compressible layers. Broad load distribution may still cause significant long-term settlement if weak strata extend far below the slab.
📐 Raft Stiffness Controls Load Sharing
The way a raft distributes load depends on its stiffness relative to the supporting soil. A highly flexible slab tends to follow variations in ground support more closely. A stiffer raft can bridge local weak zones and redistribute reactions between columns.
Columns near the perimeter, core walls, and heavily loaded zones can create non-uniform contact pressures. Designers assess bending, punching shear, settlement patterns, and compatibility between the raft and superstructure.
In practice, openings, lift pits, service trenches, construction joints, and changes in slab thickness can all influence the structural behaviour.
⬆️ Uplift Is a Raft Foundation Design Case
Where a basement extends below groundwater level, water pressure beneath the base slab can act upward. This is hydrostatic uplift, and it can be substantial over a large plan area.
The building’s permanent weight may resist uplift, but construction stages can be more critical. An empty or partly completed basement may weigh far less than the completed building.
Possible measures include a thicker raft, temporary or permanent dewatering arrangements, tension piles, anchors, or a revised basement strategy. Each has durability, maintenance, and verification implications.
🪨 When Piles Become Necessary
Piles are deep foundation elements installed to transfer load through weak or variable near-surface ground to deeper competent material, or to mobilise resistance along their shafts. They are used when shallow foundations or rafts cannot meet bearing, settlement, uplift, lateral-load, or scour requirements economically and reliably.
They are common beneath heavy structures, bridge supports, waterfront works, towers, and sites with deep made ground or soft deposits. However, “use piles” is not an automatic remedy for poor ground.
Piles must be designed as part of a system with pile caps, ground beams, rafts, columns, and the soil around them.
⬇️ End Bearing and Shaft Resistance
An end-bearing pile transfers a significant portion of load through its toe onto a strong stratum, such as dense granular soil or rock. A friction pile develops resistance along its shaft through adhesion or interface friction with surrounding soil.
Most real piles use a combination of toe and shaft resistance. The proportion depends on soil profile, pile type, installation method, and movement required to mobilise resistance.
Settlement remains relevant. Even a pile reaching competent material can move under load, and a piled group can settle because stresses extend into the ground beneath and around the group.
🔨 Common Pile Installation Families
Driven piles are installed by impact, vibration, or pressing. They can provide useful installation records and may densify some granular soils, but vibration, noise, and displacement effects can be unacceptable near sensitive neighbours.
Bored or drilled piles are formed by excavating a hole and placing reinforcement and concrete. They can suit large diameters and restricted headroom, but require careful control of bore stability, cleanliness, groundwater, and concrete placement.
Other systems include continuous flight auger piles, micropiles, and displacement augered piles. Selection depends on ground conditions, load demand, access, environmental constraints, and available specialist capability.
📋 Pile Design Depends on Verification
Pile capacity derived from calculations is not enough on its own. The installed pile must achieve the intended geometry, material quality, and founding or shaft conditions.
Verification may include installation records, concrete-volume checks, integrity testing, static load testing, dynamic testing for suitable driven-pile applications, and inspection of exposed pile heads. The appropriate approach depends on pile type and project risk.
Design assumptions must be checked against what was actually installed. A bored pile passing through an unexpected cavity or a driven pile refusing early can require engineering review rather than a site-level guess.
👥 Pile Groups Behave Differently from Single Piles
Columns are often supported by pile groups connected through a pile cap. Closely spaced piles interact because the stress zones in the soil overlap. The group’s capacity and settlement are therefore not always equal to the simple sum of individual pile values.
The pile cap must distribute column forces to the piles while resisting bending, shear, punching, and local strut-and-tie actions. Uneven pile stiffness, construction tolerances, and moment transfer can cause individual pile loads to differ considerably.
This is one reason why pile layout and cap detailing are design issues, not merely drafting exercises.
🌊 Negative Skin Friction Can Add Load
Negative skin friction, sometimes called downdrag, occurs when surrounding soil settles more than a pile. The soil then drags downward along the pile shaft, adding axial force to the pile.
This can occur where new fill is placed over compressible ground, where soft layers consolidate over time, or where groundwater lowering causes settlement. The pile may still reach a competent bearing layer, but its structural axial load can increase.
Designers distinguish between the load-bearing resistance of the pile and the additional actions caused by downdrag. The issue is especially relevant on sites with recent fill or thick consolidating clay.
🏘️ Nearby Structures Can Control the Method
Foundation choice affects neighbours. Open excavations may undermine adjacent ground if temporary works and water control are inadequate. Driven piles may generate vibration, while bored piles can create spoil, slurry, and local ground-loss risks if poorly managed.
Existing shallow foundations, basements, tunnels, utilities, retaining walls, and historic buildings should be identified early. Their sensitivity may change the preferred solution even if another option appears cheaper on a standalone basis.
Monitoring may be appropriate where predicted movements could affect third parties, but monitoring does not replace a sound design or suitable construction method.
🚧 Construction Sequence Is Part of the Design
A foundation’s final configuration does not tell the full story. Temporary excavation slopes, shoring, dewatering, crane loads, stockpiles, incomplete basement slabs, and staged loading can govern conditions during construction.
For example, a raft may be safe against uplift after completion but vulnerable before the superstructure provides enough weight. A shallow footing may be adequate in service but difficult to build if its formation is disturbed by rain and plant traffic.
Design, temporary works, and construction planning must communicate clearly. A technically sound permanent solution can fail if its assumed sequence is not followed.
🧪 Soil Improvement Is a Fourth Route
The choice is not always limited to shallow foundations, rafts, or piles. Ground improvement may make a shallow or raft solution feasible by densifying loose granular soil, strengthening weak ground, reducing compressibility, or creating reinforced soil zones.
Methods may include replacement of unsuitable fill, compaction, stone columns, grouting, deep soil mixing, or other specialist techniques. Their suitability depends heavily on soil type, groundwater, depth, and performance target.
Improvement needs specification and verification just as piles do. It should not be treated as an undefined promise that “the ground will be made better.”
💰 Compare Whole-Project Cost, Not Only Concrete Volume
A shallow footing may use less concrete than a raft, but that alone does not make it cheaper. Numerous excavations, working space, dewatering, spoil disposal, blinding, formwork, and programme effects all matter.
Piles introduce mobilisation, specialist plant, testing, pile caps, and potentially more complex coordination. Conversely, they can reduce excavation depth or allow construction where extensive ground replacement would be disruptive.
A useful comparison considers materials, labour, plant, temporary works, risk allowances, duration, interfaces, and the consequence of unforeseen ground conditions.
📊 A Practical Comparison of the Three Approaches
| Approach | Often suits | Main strength | Key limitation |
|---|---|---|---|
| Shallow foundations | Competent near-surface ground and moderate loads | Simple load path and accessible construction | Can be sensitive to variable or compressible upper soils |
| Raft foundation | Dense support layout, moderate ground capacity, or a basement base slab | Broad distribution of load and potential settlement control | May still settle where weak layers extend deeply |
| Piles | Weak surface soils, high loads, uplift, lateral demands, or scour risk | Access to deeper resistance and flexible load transfer | Requires specialist installation and robust verification |
This table is a screening guide, not a design rule. The same site may have more than one technically feasible solution.
🧮 A Hypothetical Site Comparison
Imagine a proposed four-storey office building on a site with variable fill over firm clay. If the fill is thin and can be removed economically, pads or strips founded on verified firm clay may be suitable.
If the columns are closely spaced and pad footings would occupy most of the plan, a raft may simplify the layout and reduce differences in settlement. If soft clay extends deeply and settlement calculations remain unacceptable, piles or ground improvement may become more appropriate.
These are not universal conclusions. The actual choice would depend on loads, thickness and properties of each layer, groundwater, adjacent assets, and the client’s construction constraints.
⚠️ Avoid the “Strongest Foundation” Myth
There is no universally strongest or best foundation system. A pile solution can be inappropriate if installation disturbs sensitive ground, creates unacceptable vibration, or relies on uncertain founding conditions. A raft can be excessive where good shallow bearing is readily available.
Overdesign can increase cost, embodied carbon, programme, and construction risk without delivering proportionate performance. Underdesign can lead to movement, damage, or expensive remediation.
The aim is adequate, verified, and constructible performance, not the deepest foundation or the largest concrete pour.
📝 Common Early-Stage Selection Mistakes
- Assuming a nearby project proves identical ground conditions on the current site
- Choosing piles solely because the building is tall, without settlement analysis
- Ignoring groundwater and temporary dewatering effects
- Using a single allowable bearing value without considering variability and settlement
- Forgetting uplift, lateral loads, or construction-stage actions
- Leaving pile testing, inspection, or ground-improvement verification vague
- Separating geotechnical, structural, and temporary-works decisions too late
Most of these mistakes begin with incomplete questions, not difficult calculations. Early coordination is one of the most effective controls.
🤝 Coordination Makes Foundation Solutions Work
The geotechnical engineer interprets the ground, the structural engineer develops the load path, and the contractor contributes practical knowledge about access, plant, sequence, and installation tolerances. Architects and services engineers influence foundation layout through grids, cores, pits, drainage, and basement requirements.
Foundation design improves when information moves both ways. A revised column grid may make a raft more efficient; a known pile-rig access restriction may rule out an otherwise attractive pile diameter.
Clear drawings, specifications, hold points, and responsibilities are as important as choosing the correct foundation label.
✅ A Sensible Decision Workflow
- Define structural loads, layout, performance criteria, and construction stages.
- Develop a site-specific ground model from adequate investigation.
- Screen feasible shallow, raft, pile, and ground-improvement options.
- Assess bearing, settlement, uplift, lateral effects, and interaction with neighbours.
- Compare constructability, verification, programme, environmental effects, and whole-project cost.
- Design the selected system with appropriate assumptions and contingencies.
- Verify ground and installation conditions during construction, then respond formally to deviations.
This workflow is iterative. Discoveries during detailed design or construction can justify revisiting the preferred option.
🌉 The Core Principle: Match the Foundation to the Ground
Shallow foundations work well when reliable support exists near the surface. Rafts are valuable when broad load distribution and structural continuity improve performance. Piles are appropriate when deeper load transfer, uplift resistance, or control of weak near-surface ground is required.
But the labels are only the starting point. The decisive questions are what the ground can do, how the building can tolerate movement, how the work will be built, and how the result will be verified.
A successful foundation solution is therefore not selected by habit. It is developed from evidence, checked for serviceability as well as strength, and coordinated through construction.
The right foundation is the one that creates a safe, serviceable, buildable connection between the structure and the real ground beneath it. 🌍🏗️🌉