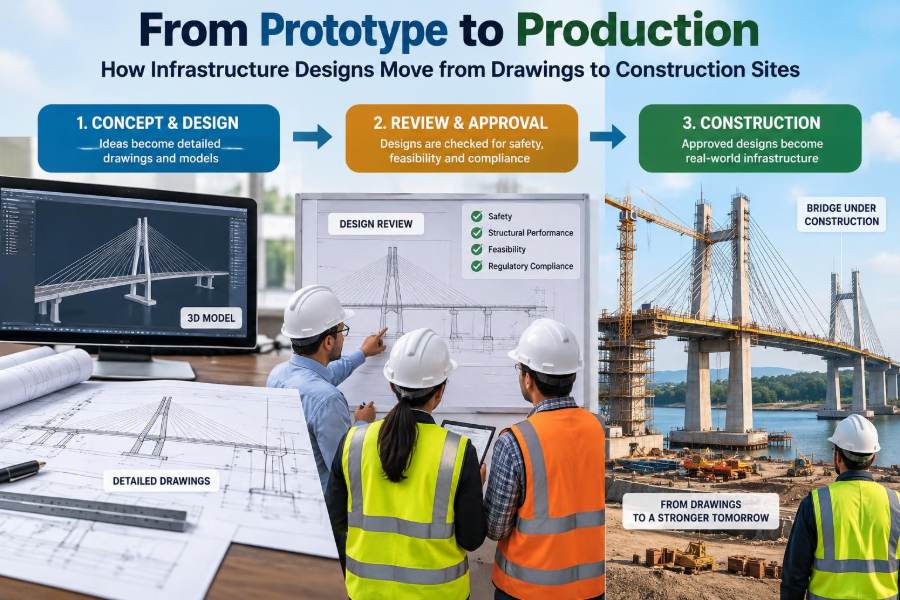

A new bridge, water-treatment plant, rail station, or retaining wall often begins as an image that looks deceptively complete: clean lines, dimensions, and a title block. Yet a drawing is not a structure. It is a carefully managed instruction set that must survive uncertain ground conditions, weather, procurement constraints, field tolerances, safety requirements, and the realities of working around the public.
Consider a road widening beside an operating hospital. The plan may show a straightforward new drainage line, but the crew may uncover an undocumented utility, encounter soft soil, or need to keep ambulance access open every hour of the day. None of those issues can be solved by simply “building what is on the sheet.”
Infrastructure delivery is therefore a chain of decisions rather than a handoff from designer to contractor. Engineers, owners, surveyors, permitting authorities, suppliers, inspectors, and construction crews progressively turn an intended outcome into physical work that can be tested, accepted, operated, and maintained.
Understanding that chain helps students see why construction knowledge matters in design, and helps working professionals recognize where costly misunderstandings usually begin. The route from prototype to production is not linear, but it can be made more reliable through disciplined coordination.
🧭 Infrastructure Delivery Is a Controlled Translation
Infrastructure projects translate a public or operational need into a functioning asset. The translation moves through several forms: a problem statement, concept alternatives, calculations, drawings, specifications, models, construction methods, installed work, test records, and asset information.
Each form answers a different question. A conceptual layout asks whether an option is feasible; a detailed drawing tells a fabricator where steel plates connect; an inspection report confirms that the installed work meets the agreed acceptance criteria.
The key principle is that information must become progressively more specific without losing its original intent. When information is incomplete, conflicting, or released too early, field teams are forced to make decisions that should have been resolved through engineering and coordination.
🎯 Defining the Need Before Designing the Object
The process should begin with the required outcome, not a preferred structure. A municipality may need safer pedestrian crossings, reliable flood conveyance, or added drinking-water capacity. Those needs shape the functional requirements.
Requirements commonly include capacity, service life, safety, resilience, environmental limits, maintainability, construction access, budget limits, and required completion dates. For a pump station, “move water” is not enough; the owner must define expected flow range, power reliability, flood exposure, access for maintenance, and consequences of failure.
Unclear requirements cause late redesign because teams optimize different things. A low initial-cost concept may conflict with an owner’s requirement for easy long-term maintenance.
🗺️ Site Investigation Turns Assumptions into Evidence
Before dimensions can be trusted, designers need evidence about the site. Topographic surveys establish levels and visible features. Geotechnical investigations explore soil and rock behavior. Utility investigations seek buried pipes, cables, ducts, and structures that could constrain excavation.
Investigation does not eliminate uncertainty. Boreholes sample discrete locations, records of older utilities may be incomplete, and groundwater can vary seasonally. Its purpose is to identify material risks early enough to design sensible responses.
For example, variable soil may lead to deeper foundations, ground improvement, a lighter structure, or a different alignment. Discovering that condition after excavation begins is usually far more disruptive.
🔍 Existing Conditions Deserve Design-Level Attention
Many infrastructure projects modify or connect to existing assets rather than build on empty land. Existing drawings may be outdated, and a pipe shown at one elevation may have been altered during an earlier repair.
Field verification can include survey checks, trial pits, condition inspections, non-destructive testing, and controlled isolation of systems. The appropriate method depends on risk, access, and whether disturbing the asset would create a hazard.
A practical rule is to treat a critical existing condition as a design input that needs verification, not as a background annotation copied from a record drawing.
💡 Concept Design Compares Viable Paths
Concept design evaluates more than appearance. A bridge crossing might be compared by span arrangement, foundation type, construction sequence, environmental footprint, utility impacts, maintenance access, and disruption to traffic or waterways.
The best option is rarely the one with the fewest elements. A longer span can reduce work in a river but require heavier lifting equipment. A diversion route can simplify pipe installation but increase temporary land needs and reinstatement work.
Early comparison is valuable because major choices are still flexible. Once detailed design, permits, land agreements, and procurement are underway, changing the basic solution becomes slower and more expensive.
📐 Preliminary Design Establishes the Engineering Basis
In preliminary design, the team develops approximate geometry, loading assumptions, hydraulic behavior, structural systems, and likely construction methods. Calculations and models are detailed enough to test feasibility, but not every connection or reinforcement bar is finalized.
This stage should expose the assumptions that control the scheme: design flood levels, traffic loading, seismic demand where relevant, corrosion exposure, anticipated settlement, or operational shutdown windows.
Assumptions are not weaknesses when they are explicit, reasonable, and tracked. They become dangerous when they are hidden in spreadsheets, carried forward without review, or mistaken for verified facts.
⚖️ Codes, Standards, and Owner Criteria Set the Baseline
Designers work within applicable codes, standards, permits, and owner requirements. These documents establish minimum expectations for matters such as loads, material behavior, accessibility, drainage, fire safety, worker safety interfaces, and inspection.
Compliance is not a substitute for judgment. Codes cannot anticipate every site constraint, sequence risk, or interaction between old and new systems. The engineer still needs to decide whether the selected solution is appropriate for the actual context.
Project teams should identify governing requirements early, especially when several authorities have jurisdiction. Conflicting criteria need formal resolution rather than informal interpretation in the field.
🧮 Detailed Design Makes the Work Buildable
Detailed design converts the engineering basis into coordinated construction information. It addresses dimensions, levels, reinforcement, connections, materials, tolerances, drainage paths, access provisions, interfaces, and notes that define required performance.
Buildability means that a safe, realistic method exists to construct the design with available equipment, materials, and working space. A detail may be structurally adequate yet difficult to assemble because a crane cannot reach it, concrete cannot be properly placed, or workers cannot access a bolted connection.
Construction input at this stage is not an afterthought. It tests whether the intended detail can survive the sequence needed to create it.
🧩 Drawings, Specifications, and Models Work as a System
Drawings show geometry and relationships. Specifications describe materials, workmanship, submittals, testing, and acceptance requirements. Digital models may improve visualization, quantity extraction, and clash detection. None should be read in isolation.
A drawing might call out a concrete wall while the specification defines concrete class, curing expectations, testing frequency, and surface finish. If the documents disagree, the conflict must be resolved through the project’s formal communication process.
Model-based coordination can reveal collisions between a duct bank and a foundation, but it does not automatically validate structural capacity, drainage fall, or installation sequence. A model is powerful only when its contents and responsibilities are understood.
🧱 Specifications Define Performance Beyond Geometry
Not every requirement can fit on a drawing. Specifications commonly address approved products, execution methods, quality records, environmental controls, welding procedures, coatings, concrete curing, and criteria for rejecting defective work.
Good specifications are clear about the desired result while avoiding unnecessary restrictions on means and methods, which are often the contractor’s responsibility. Overly prescriptive language can prevent practical innovation; vague language can leave essential quality expectations open to dispute.
For durable infrastructure, specifications should connect material choice to exposure. The needed protection for buried steel, marine steel, and indoor steel is not the same.
🔄 Interdisciplinary Coordination Prevents Interface Failures
Infrastructure is an interface-heavy system. Structural, civil, geotechnical, mechanical, electrical, environmental, architectural, and utility disciplines can all influence one location.
A typical clash is not merely a geometric collision. Relocating a pipe may affect its slope; changing a wall thickness may affect reinforcement congestion; moving equipment may reduce maintenance clearance. Resolution requires the relevant disciplines to assess the downstream effects.
Regular coordination reviews should focus on high-risk interfaces: penetrations, buried crossings, equipment supports, drainage low points, temporary works attachments, and transitions between new and existing assets.
🌱 Permits and Environmental Commitments Shape the Schedule
Permits can control when and how work occurs. Conditions may limit in-water activity, require erosion and sediment controls, protect trees or habitats, manage noise, or define how contaminated material is handled.
These are not administrative tasks separate from construction planning. A seasonal work restriction can determine whether a foundation sequence is feasible. A required water-management measure can affect site layout, equipment access, and cost.
Teams benefit from translating permit conditions into clear field actions, inspections, and hold points. A condition that stays only in a permit file is easily missed by the people doing the work.
🏗️ Procurement Determines Who Controls Key Decisions
Delivery strategy changes how design and construction interact. In a traditional arrangement, design is substantially developed before a contractor is selected. In design-build or similar arrangements, contractor and designer may collaborate earlier under one delivery structure.
Neither model is automatically superior. Traditional delivery can provide an owner with more defined design before bidding, while integrated approaches may bring construction knowledge into design sooner. Results depend on the owner’s capability, risk allocation, procurement rules, and clarity of requirements.
Regardless of approach, responsibilities for design changes, temporary works, quality control, and site verification must be unambiguous.
📦 Long-Lead Items Need Early Decisions
Some components take substantially longer to design, approve, fabricate, test, and deliver than ordinary materials. Examples can include structural bearings, switchgear, pumps, precast units, specialty valves, and custom steelwork.
Long-lead procurement creates a timing challenge: the team wants to commit early enough to protect the schedule, but only after critical design information is stable. Ordering too late delays construction; ordering too early can lock in an unsuitable detail.
A procurement schedule should track submittal review, manufacturing slots, testing, shipping, storage, and the dates when the item is actually needed on site.
📝 Submittals Convert Requirements into Proposed Products
Submittals are contractor-provided documents or samples showing how proposed materials and equipment meet the contract requirements. They may include product data, shop drawings, mix designs, fabrication details, certificates, and method statements.
Reviewing a submittal is not simply checking brand names. The reviewer compares dimensions, loads, interfaces, durability, installation requirements, and compatibility with related work. A pump may meet its nominal duty but require an electrical supply or foundation arrangement not reflected elsewhere.
Review should not be treated as transferring the contractor’s responsibility to the designer. The project’s contract documents define the precise meaning and limits of each review.
🏭 Shop Drawings Bridge Design and Fabrication
Shop drawings translate design intent into fabrication or installation detail. A steel fabricator may show member sizes, welds, bolt locations, piece marks, and erection sequence considerations. A rebar detailer may show bar shapes, laps, spacing, and congestion areas.
They are especially valuable where standardized manufacturing meets project-specific geometry. A small discrepancy in a bearing elevation or anchor-bolt pattern can stop installation even when the main design drawings appear correct.
Timely, coordinated shop-drawing review protects the field schedule, but rushed review can allow an error to be repeated across many fabricated pieces.
🚧 Construction Planning Designs the Temporary Reality
Construction planning determines how the permanent asset will be created safely. It addresses work zones, traffic control, lifting, excavation support, dewatering, access, staging, material storage, sequencing, and protection of adjacent facilities.
Temporary works are structures or systems needed during construction but not part of the final asset, such as shoring, formwork, falsework, cofferdams, and temporary traffic barriers. They can carry major loads and create major hazards, so they require competent design and review appropriate to their risk.
A permanent design cannot be judged complete if its construction sequence creates an unstable intermediate condition.
📍 Survey Control Keeps the Physical Work Aligned
Survey control provides the coordinates and elevations that connect drawings to the ground. Crews use established control points to set out foundations, piles, walls, utilities, and finished grades.
Errors can propagate. A shifted baseline can misalign multiple elements, while an incorrect benchmark can affect drainage slopes across a site. Checks should therefore be independent where consequences are significant.
Good practice includes protecting control points, documenting reference datums, verifying set-out before irreversible work, and checking critical dimensions after installation rather than assuming the first layout was correct.
⛏️ The First Excavation Tests the Paper Design
Excavation often reveals the gap between available information and actual conditions. Crews may encounter variable soils, groundwater, obstructions, contaminated material, or utilities at unexpected depth.
The correct response is not to improvise a permanent solution under schedule pressure. Work may need to pause locally while the team documents the condition, assesses stability and safety, obtains engineering input, and issues a controlled change if needed.
For example, a foundation bearing surface that differs from the geotechnical expectation may require cleaning, over-excavation and replacement, a revised footing, or further investigation. The suitable response depends on evidence, not convenience.
🔩 Sequencing Protects Strength at Every Stage
Structures gain capacity as elements, connections, concrete strength, and lateral restraint are completed. Before then, partially built components may behave very differently from the final design model.
A precast wall panel may need temporary bracing until permanent connections are complete. A bridge girder may require a prescribed erection order to control stability and geometry. Fresh concrete cannot support loads assumed for mature concrete.
Sequence information should identify critical hold points, curing periods, brace removal conditions, and handoffs. Field supervisors need this information in usable form, not buried in a calculation package.
🧪 Quality Control and Quality Assurance Have Different Roles
Quality control (QC) is the contractor’s process for checking that work and materials meet requirements. Quality assurance (QA) is the owner’s or independent party’s process for gaining confidence that the quality system is functioning and acceptance requirements are met.
The exact roles vary by contract, but the distinction matters. Inspection is not a replacement for the contractor’s own planning, supervision, and records. Finding defects only at final inspection is inefficient because corrective work may disturb completed work.
| Activity | Typical purpose | Example |
|---|---|---|
| QC | Control production quality | Checking rebar spacing before a concrete pour |
| QA | Verify confidence in compliance | Witnessing a required test or auditing records |
| Acceptance | Decide whether work meets contract criteria | Approving test results against specified limits |
🧱 Materials Testing Connects Samples to Performance
Testing verifies selected properties of materials and installed work. Depending on the project, this may involve concrete samples, soil density checks, weld examination, coating-thickness measurements, pressure testing, or electrical testing.
A passing test result does not prove every portion of work is flawless, and one failed result does not automatically define the final remedy. Results must be interpreted with sampling location, procedure, timing, specifications, and observed site conditions in mind.
Traceability matters. Teams should be able to connect a test record to a material batch, location, installation date, and decision made. Without that link, records provide little confidence later.
📣 RFIs and Changes Need a Formal Path
A request for information, commonly called an RFI, asks for clarification when contract information is unclear, incomplete, or conflicting. It should describe the issue precisely, identify affected documents and locations, and explain schedule or cost implications where known.
Not every RFI is a design error. Some arise from field discoveries, supplier constraints, or alternative methods. But using informal conversations for material decisions creates a dangerous gap between what was discussed and what was authorized.
Change management records the reason, technical basis, approvals, cost and schedule effects, and revised documents. Field changes should be traceable, reviewed at the right authority level, and communicated to affected teams.
🦺 Safety Is Embedded in Design and Delivery
Construction safety depends on planning, supervision, training, equipment, and worker decisions, but design choices also influence risk. Access for maintenance, fall-protection attachment points, confined-space entry, lifting provisions, and separation from traffic can all be considered before work begins.
Designers should avoid assuming that a hazardous activity is “the contractor’s problem.” At the same time, they should not prescribe a detailed construction method without understanding responsibility and site conditions. The useful approach is to identify foreseeable hazards and coordinate on practical controls.
Safe delivery also protects the public. Barriers, pedestrian routes, traffic staging, excavation protection, and clear communication matter whenever work occurs near daily community activity.
🌧️ Weather, Water, and Logistics Challenge the Plan
Schedules are vulnerable to conditions that cannot be controlled: heavy rain, high winds, temperature limits, river levels, supply disruptions, and restricted delivery windows. Good planning recognizes these constraints rather than treating them as rare surprises.
Concrete placement may require temperature management. Earthwork productivity depends on soil moisture. Crane lifts may be limited by wind. Urban deliveries can be constrained by traffic and available laydown space.
Contingency does not mean idle time. It can include alternate work fronts, protected storage, backup suppliers, realistic float, and decision thresholds for stopping or restarting work safely.
📊 Progress Measurement Must Reflect Installed Value
Progress is more meaningful when it measures completed, accepted work rather than effort alone. Hours spent, deliveries received, or excavation started may be useful indicators, but they do not necessarily mean that a usable asset is closer to completion.
Clear work breakdown structures and measurable milestones help teams forecast accurately. Examples include foundations accepted, pipe section pressure-tested, structural frame erected, equipment energized, or restoration completed.
Photographs, daily reports, quantity records, test results, and updated schedules provide a stronger picture together than any single progress percentage.
📚 As-Builts Preserve What Was Actually Installed
As-built information records the completed asset, including approved changes, final locations, dimensions, equipment data, and test documentation. It supports future maintenance, emergency response, expansion, and asset management.
For buried utilities, accurate coordinates and elevations can prevent future crews from damaging vital services. For mechanical and electrical systems, serial numbers, settings, and operating documents help maintenance teams understand what they inherit.
As-builts should be assembled during construction, when information is available and memories are current. Reconstructing them at the end from scattered markups is slower and less reliable.
✅ Commissioning Proves the System Can Operate
Commissioning is the structured process of checking that systems are installed, tested, and capable of operating as intended. It is particularly important for facilities with mechanical, electrical, control, or process systems, but the same logic applies to many civil assets.
Testing may progress from individual components to integrated systems. A valve may be tested first, then a pipe segment, then a pumping sequence, and finally an operational scenario involving alarms and backup power.
Commissioning should include operators. A facility that passes a functional test but is difficult to operate, maintain, or troubleshoot has not fully achieved the owner’s intended outcome.
🔧 Handover Is an Operational Transition, Not a Ceremony
At handover, the owner receives more than keys or a completion certificate. The transfer may include manuals, warranties, training records, spare parts, test data, asset registers, maintenance schedules, and unresolved-item lists.
Punch-list work should be clearly distinguished from issues that affect safety, operation, or acceptance. Minor finishing items may be completed after substantial completion under controlled arrangements; critical defects should not be hidden inside a long list.
A useful handover asks whether the operating team can safely run, inspect, maintain, and respond to problems in the asset from day one.
🧠 Lessons Learned Should Change the Next Project
Every project generates lessons about investigation quality, design coordination, procurement timing, construction sequencing, and communication. Capturing them is worthwhile only if they become reusable actions.
Useful lessons are specific: “verify this type of buried crossing with trial pits before final design,” or “release equipment foundation details before vendor fabrication.” Vague conclusions such as “communicate better” offer little direction.
Teams should also recognize what worked. Repeating effective practices—early contractor input, clear hold points, well-maintained issue logs, or joint field walkdowns—can be as valuable as correcting failures.
🌉 The Core Principle: Design for the Full Delivery Journey
The journey from drawing to construction site succeeds when each decision is treated as part of a connected delivery system. Site evidence informs design; design informs procurement and sequencing; field observations feed controlled changes; testing and records support acceptance and operation.
The strongest projects do not assume drawings can predict every condition. They create clear requirements, investigate uncertainties, coordinate interfaces, plan temporary states, verify work, and maintain a documented path when reality differs from expectation.
For students, this perspective turns construction from a final project phase into an engineering consideration. For professionals, it is a reminder that the quality of an infrastructure asset depends as much on disciplined execution and information flow as on the elegance of its original design.
Infrastructure becomes reliable when design intent, construction reality, and operational needs are managed as one continuous process. That is how a set of drawings becomes an asset people can depend on. 🌉🏗️📐