
A housing developer faces a familiar problem: the site is ready, demand is clear, and the schedule is tight—but skilled labor is difficult to secure and conventional construction generates piles of off-cuts, formwork waste, and rework.
Now imagine a gantry-mounted machine laying down wall material in precisely controlled layers, following a digital model while a small crew monitors the process. That scene is no longer limited to a laboratory demonstration. It is appearing on selected housing, infrastructure, and emergency-building projects.
Yet a printed wall is not the same thing as a completed building. Foundations, reinforcement, services, roofs, windows, inspections, weather protection, and long-term durability still decide whether a project succeeds.
That distinction explains why 3D-printed construction matters to civil engineers: it is becoming a practical construction method in specific situations, not a universal replacement for conventional building.
🏗️ What 3D-Printed Construction Actually Means
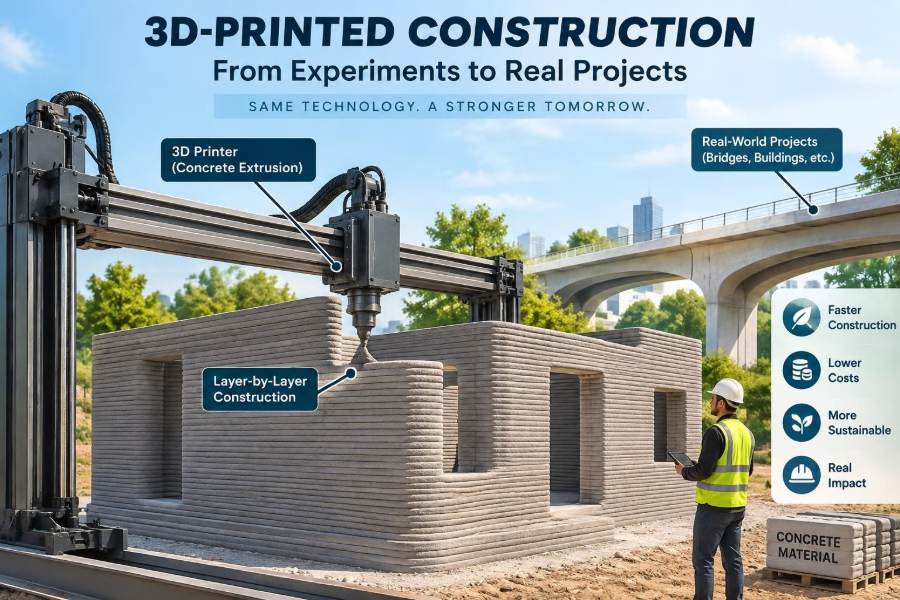
Construction-scale 3D printing, often called additive construction, creates an element by placing material in successive layers from a digital design. The most visible application is extrusion-based printing of cementitious wall systems.
A pump delivers a printable mortar or concrete-like mix to a robotic arm, gantry, or mobile printer. A nozzle deposits beads along programmed paths, gradually building the intended geometry.
The process can also include metal printing, polymer formwork, or printed components made off site. In everyday construction discussions, however, “3D-printed building” usually means a structure with printed cementitious walls.
🧱 Why This Is Not Simply Concrete from a Robot
Ordinary ready-mix concrete is designed to be transported, placed, consolidated, and cured. Printable material must meet a more demanding sequence of requirements: it must flow through hoses, leave the nozzle consistently, hold its shape immediately, and bond to the layer beneath it.
These requirements are often described as pumpability, extrudability, buildability, and interlayer bond quality. Improving one property can make another harder to achieve. A mix that flows easily may slump; a mix that stiffens quickly may be difficult to pump.
This is why material design, equipment settings, and the local temperature are inseparable. Printing is a controlled process, not merely automated pouring.
🖥️ The Digital Model Becomes the Work Plan
The starting point is typically a coordinated digital model. Software converts selected building geometry into a toolpath: the route, layer height, travel speed, pauses, and deposition sequence the printer will follow.
This resembles slicing in desktop 3D printing, but the consequences are far more serious. A poor path can create weak junctions, unstable fresh layers, inaccessible service routes, or collisions with reinforcement and embedded items.
For civil engineers, the useful shift is that geometry, construction sequence, and quality-control planning must be resolved together earlier than in many conventional projects.
🤖 The Main Printer Configurations
Different machines suit different project constraints. Their reach, setup time, precision, and tolerance of uneven ground all affect feasibility.
| Configuration | Typical strength | Typical constraint |
|---|---|---|
| Gantry printer | Stable, repeatable movement over a defined area | Requires assembly, space, and a prepared working zone |
| Robotic arm | Flexible orientation and complex path capability | Limited reach unless moved or mounted on a track |
| Mobile or crane-mounted system | Potentially useful on larger or changing sites | Positioning accuracy and site conditions become critical |
Equipment selection should follow the building layout and site logistics, not visual novelty. A compact, repetitive floor plan may suit a gantry; irregular geometry may favor robotic placement.
📐 Which Parts of a Building Are Usually Printed
Most real projects do not print every part of the building. Printed work commonly covers exterior or interior wall portions, sometimes as paired shells with a cavity, ribs, or a patterned internal web.
Conventional methods usually still deliver footings or slabs, roof framing, doors, glazing, waterproofing, mechanical and electrical systems, finishes, and many structural connections.
A realistic description is therefore hybrid construction. The printer changes one production stage, while the project remains a coordinated system of trades and materials.
🏠 Why Housing Has Been an Early Application
Low-rise housing offers comparatively manageable geometry, repeated wall layouts, and a clear need for faster enclosure. It also allows teams to learn from repeatable details across multiple units.
That does not mean every house is an easy candidate. Openings, wall intersections, local wind and seismic demands, thermal requirements, and utility coordination can all introduce complexity.
The strongest candidates often have enough repetition to justify setup while still benefiting from the printer’s ability to create customized wall shapes or layouts.
🌉 Infrastructure Uses Are Developing Differently
For infrastructure, printing may be more valuable as a way to make specific components than as a way to print an entire bridge or station. Examples can include complex formwork, drainage elements, utility structures, architectural panels, barriers, and bespoke precast components.
Complex concrete formwork is a particularly relevant opportunity. If a difficult shape requires extensive temporary timber or foam molds, additive methods may reduce the burden of fabricating those one-time forms.
Each application needs separate evaluation. A non-structural street element and a safety-critical bridge component do not face the same proof, inspection, or approval requirements.
⚙️ The Fresh-Material Challenge
Once deposited, each layer supports the layers above it while still fresh. If the material gains stiffness too slowly, walls can deform. If it sets too rapidly, bonding and uninterrupted pumping can suffer.
Moisture loss from wind and heat, material temperature, batch consistency, and nozzle travel speed can all change performance during a shift. The same mix design may behave differently on a hot, dry afternoon than on a cool morning.
Field trials and continuous monitoring are therefore part of production control, not optional demonstrations. Small variations can accumulate through dozens of layers.
🔗 Interlayer Bonding Is a Core Durability Question
A printed wall contains interfaces between layers. Those interfaces may become weak planes if the time gap is excessive, the surface dries or contaminates, the material is poorly compacted at deposition, or the path is interrupted.
Bond quality affects strength, stiffness, permeability, and resistance to water ingress. It must be assessed using appropriate testing and acceptance methods rather than assumed from the wall’s appearance.
Design teams should also consider the direction of loading relative to the printed layers. Material behavior can be anisotropic, meaning it differs with direction, unlike the simplified assumption of uniform material properties.
🧬 Reinforcement Remains a Difficult Integration Task
Concrete performs well in compression but generally needs reinforcement to resist tensile forces, control cracking, and meet ductility requirements. Integrating steel or other reinforcement into an automated layer-by-layer process remains one of the central engineering challenges.
Possible approaches include placing bars during pauses, using preassembled cages, printing around reinforcement, filling cavities with grout or concrete, or combining printed walls with conventional reinforced frames.
There is no single answer for every structure. The reinforcement strategy must satisfy structural design, cover requirements, constructability, and inspection access.
🧪 Structural Testing Must Match the Real System
Testing a small printed coupon is useful, but it does not fully represent a building wall with openings, corners, interfaces, reinforcement, and connections. Full-scale or representative testing may be needed to understand actual behavior.
Engineers need evidence for compression, shear, flexure where relevant, bond, shrinkage, thermal movement, fire performance, weathering, and connection response. The required evidence depends on the element’s role and local code pathway.
It is risky to transfer material properties from conventionally cast concrete directly to printed assemblies without verification.
🛡️ Design Codes and Approval Pathways
Building regulations are generally written to protect life, health, and property—not to ban new equipment. But prescriptive rules may not describe a new printed wall system in enough detail for straightforward approval.
Projects may therefore use an alternative-solution or performance-based route, supported by calculations, test data, quality plans, and independent review where required. Requirements vary substantially by jurisdiction.
Early conversations with the authority having jurisdiction, insurers, owners, and structural reviewers can prevent costly redesign later. Compliance should shape the concept from day one.
📋 Quality Control Cannot Be Printed In Later
A reliable workflow records the inputs and the process: material batch data, water adjustments, ambient conditions, nozzle settings, layer times, equipment calibration, and observed defects. This creates traceability if a concern emerges after construction.
Useful controls may include test specimens, dimensional checks, visual inspection of bead continuity, sensor-based monitoring, and hold points before concealed work proceeds.
- Verify the substrate level, location, and cleanliness before printing.
- Confirm opening dimensions and service penetrations during—not after—deposition.
- Define what triggers a pause, repair, rejection, or reprint.
Automation can improve repeatability, but it does not eliminate the need for disciplined inspection.
🌦️ Weather and Site Conditions Still Matter
Printing is exposed construction activity unless conducted in a protected environment. Rain can damage fresh material; wind can accelerate drying; heat can shorten workable time; cold can slow strength development or create freezing risks.
Ground movement, poor access, unstable power supply, limited washout arrangements, and restricted material delivery windows can also interrupt production. A printer needs a construction site that supports it.
Practical projects include weather thresholds, protective enclosures where justified, backup power planning, and clear procedures for safely stopping and restarting.
🔌 Services Need Early Coordination
Electrical conduits, boxes, plumbing, ventilation routes, and structural inserts are easy to overlook when attention is focused on the printer. Cutting channels afterward can remove material, damage reinforcement, introduce leak paths, and reduce the productivity gain.
Some systems create planned voids or install components during printing. Others reserve service cavities or use conventional interior framing for distribution.
The key principle is simple: treat services as design inputs, not as a problem handed to the next trade after the walls are complete.
🌡️ Thermal, Acoustic, and Moisture Performance
A cementitious wall is not automatically a high-performing building envelope. Heat transfer, condensation risk, sound insulation, air leakage, and water management depend on the complete wall assembly.
Cavities and printed patterns can contribute to performance, but insulation type, continuity, vapor control, external cladding or coatings, flashings, and detailing around openings remain essential.
In a rainy climate, for example, the durability of the facade may depend more on drainage planes and window interfaces than on the visual quality of the printed beads.
🔥 Fire Performance Requires Assembly-Level Thinking
Cementitious materials are generally non-combustible, but a building’s fire performance involves more than its primary wall material. Cavities, insulation, finishes, penetrations, structural connections, and routes for smoke can all affect outcomes.
The relevant question is not simply “is the printed material fire resistant?” It is whether the complete wall and building configuration meets the applicable fire-resistance and compartmentation requirements.
Details around openings and services deserve particular attention because they often interrupt otherwise continuous protective layers.
♻️ The Sustainability Case Has Conditions
Printing can reduce off-cuts, temporary formwork, and unnecessary placement where a geometry uses material efficiently. Digital control may also limit rework when coordination is strong.
But cement production carries significant embodied carbon, printers consume energy, and special mixes may use admixtures or binders with their own impacts. Transport, waste handling, and the building’s service life also matter.
A credible environmental assessment compares complete alternatives on the same functional basis: the same structural capacity, thermal performance, durability target, and expected service life. Less visible waste does not automatically mean lower whole-life impact.
💰 Where Cost Savings Can—and Cannot—Appear
Potential savings may come from reduced formwork, fewer repetitive manual wall-placement tasks, shorter enclosure durations, and lower waste. These benefits are most plausible where the design is suited to the process and production can be repeated.
Counterbalancing costs include equipment mobilization, specialist operators, material development, testing, engineering, approval work, maintenance, and conventional follow-on trades. A one-off prototype can cost more than a conventional equivalent.
The relevant measure is total installed project cost and risk, not the apparent speed of the nozzle alone.
👷 How Workforce Roles Are Changing
3D-printed construction changes tasks rather than making skilled people unnecessary. Teams still need concrete and materials knowledge, surveying, equipment operation, safety supervision, structural inspection, finishing skills, and trade coordination.
New roles can include digital fabrication technicians, toolpath planners, printer operators, and quality-data specialists. Existing craft knowledge remains valuable because real sites rarely behave exactly like a computer model.
Training should focus on both digital workflow and construction judgment: recognizing a material inconsistency or unsafe condition matters as much as operating software.
⚠️ Common Mistake: Treating a Printer as the Project
A frequent misconception is that buying or renting a printer resolves the delivery challenge. In practice, the printer is only one item in a chain that includes design, materials, foundations, logistics, services, approvals, finishing, and handover.
Another mistake is selecting dramatic free-form geometry without checking whether it improves function, structural efficiency, or cost. Complexity is valuable only when it solves a real design problem.
Successful teams begin with a buildable system and use printing where it offers a clear advantage.
🧭 Choosing Suitable Projects
Early screening should examine the site, building type, program, wall geometry, repetition, structural demands, climate, supplier capability, and permitting route. A favorable answer in one category does not compensate for an unmanageable issue in another.
- Is there enough repeated work to justify machine setup and learning?
- Can reinforcement, services, insulation, and finishes be integrated without improvised site changes?
- Is there a defensible testing and approval plan before procurement?
- Does the method improve a project constraint such as labor availability, formwork complexity, schedule, or waste?
If the answer is mainly “it will attract attention,” the technology may be the wrong choice.
🗺️ A Practical Delivery Sequence
A robust project starts with concept selection and an early code strategy. The team then develops the wall system, connections, reinforcement, service routes, and envelope details as a coordinated package.
Before production, teams validate materials and printing parameters, conduct trial prints, establish acceptance criteria, prepare the site, and train the crew. Full-scale mock-ups can expose issues that drawings miss.
During construction, survey control, process records, inspections, curing protection, and coordination with following trades are as important as the deposition itself.
🏭 Off-Site Printing Versus On-Site Printing
Off-site printing in a controlled facility can improve protection from weather, access to testing, and repeatability. Components can then be transported and assembled much like precast elements.
On-site printing avoids moving large, unusual shapes and may reduce handling, but it brings site variability directly into the manufacturing process. Neither approach is inherently superior.
The choice depends on transport limits, component size, local labor, site access, production volume, and the tolerance requirements of the final assembly.
🔧 Repairs, Tolerances, and Real-World Imperfections
Printed work can have surface irregularities, dimensional drift, interrupted layers, or local defects. A project needs pre-agreed tolerances and repair methods, including clarity on when a cosmetic correction is acceptable and when structural review is necessary.
Repairs should not be improvised with an incompatible patch material. Compatibility in shrinkage, bond, moisture movement, and finish performance matters, especially on exposed walls.
Survey checks at critical stages help prevent a small location error from becoming an expensive roof, window, or facade problem.
🔍 Data Can Improve Future Builds
Digital fabrication produces useful process information: pump pressure, nozzle speed, material flow, layer timing, machine position, and environmental conditions. When linked to inspection outcomes, this data can help teams identify which conditions correlate with defects or reliable production.
That feedback loop is one of the technology’s genuine strengths. It supports continuous improvement across repeated projects, provided data is collected consistently and interpreted with engineering judgment.
Data does not replace testing or accountability. It can, however, make construction decisions more visible and traceable than undocumented manual adjustments.
🌍 What Adoption May Look Like in Practice
Near-term adoption is likely to be uneven. Simple, repeatable, low-rise applications and specialized components may advance faster than highly regulated, heavily reinforced, or geometrically complex primary structures.
Different regions will also move at different speeds because labor markets, material supply, climate, codes, housing demand, and contractor experience vary. A successful project in one setting is evidence to examine, not a template to copy blindly.
The mature industry model may be a broader menu of methods: conventional casting, precast, modular systems, robotic fabrication, and printing selected according to the problem.
🎓 Skills Civil Engineers Should Build
Students and professionals interested in this field should strengthen fundamentals rather than chase a single software platform. Structural behavior, concrete technology, construction planning, surveying, durability, and building-envelope design all remain central.
Useful added capabilities include parametric modeling, digital construction coordination, automation safety, data literacy, and clear communication with regulators and trades. The ability to ask practical questions is especially valuable.
For example: How is this wall reinforced? How will water leave this joint? What happens after a pump stoppage? How will the inspector verify the concealed condition?
✅ The Core Principle: Print Only What the Whole System Can Support
3D-printed construction is moving beyond experiments because it can solve specific production problems: difficult formwork, repetitive wall placement, constrained labor, or customized geometry. Its value is real when those advantages survive contact with engineering, regulation, weather, and finishing work.
The breakthrough is not a machine building alone. It is a coordinated delivery system in which digital design, material behavior, structural detailing, quality assurance, and conventional construction skills work together.
For project teams, the best question is not “Can we print this?” but “Does printing make this complete asset safer, more buildable, more durable, and more efficient than the alternatives?”
3D printing will earn its place in infrastructure not by replacing every familiar method, but by being applied rigorously where its full-system benefits are credible. 🌉🏗️🧱